Industrial Portable Restrooms
Heavy-duty, high-capacity units for plants and warehouses in Fort Lauderdale, FL.
- ✓ Fast Deployment
- ✓ Reliable Servicing
- ✓ Durable Build
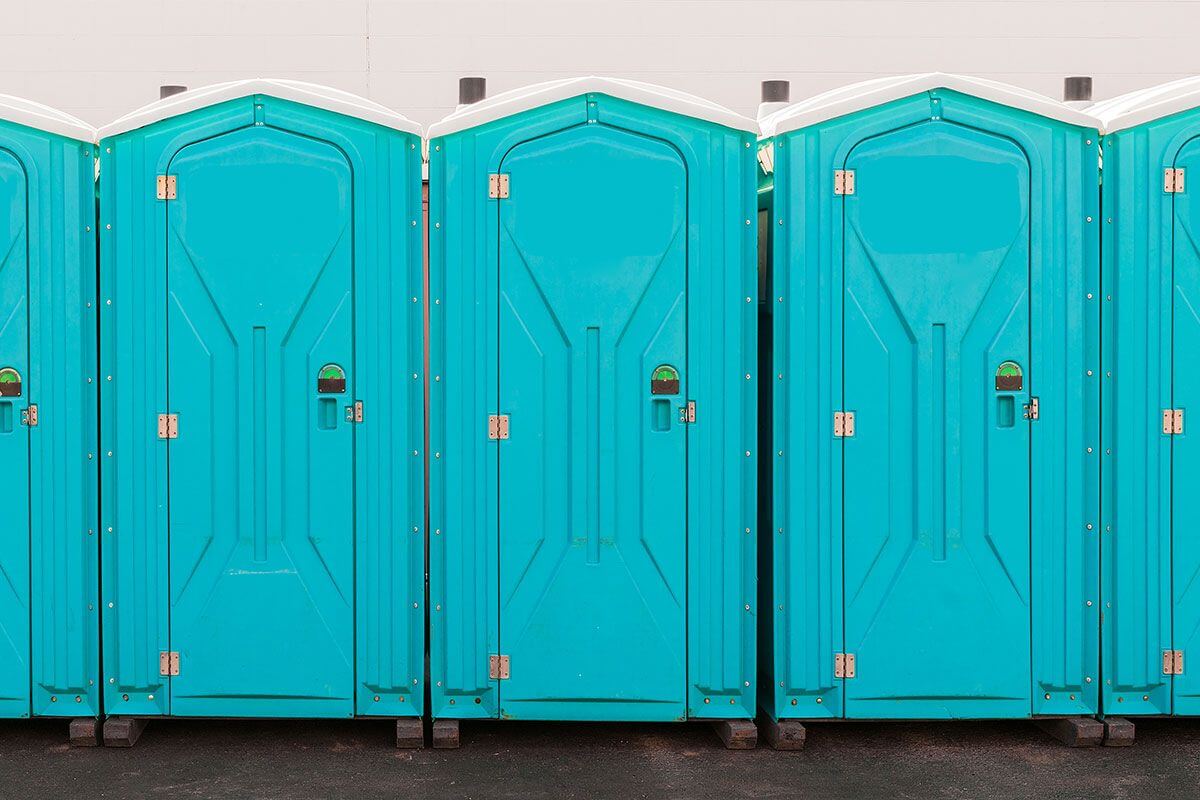
Heavy-duty, high-capacity units for plants and warehouses in Fort Lauderdale, FL.
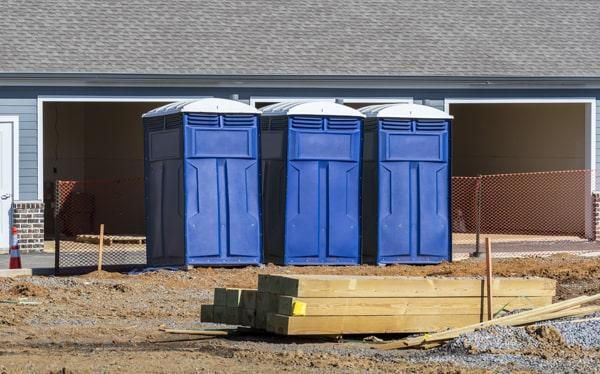
At an industrial site, restroom placement should be considered alongside traffic patterns, work zones, safety controls, and the daily movement of people and equipment. Start by identifying where crews report, take breaks, and work during each shift. A unit placed near a break area may be useful for one team but impractical for workers assigned to a distant portion of the property. If the site has separate operations, a single central location may create excessive travel time, so explain the layout when requesting a rental. Mark routes used by forklifts, trucks, loaders, and other equipment, then select a location that keeps pedestrian access straightforward without placing a unit in a travel lane or loading path. The surface should be level and reasonably firm, with enough room for delivery and scheduled access. Avoid areas beneath overhead obstructions, beside unstable edges, or where drainage and standing water can become concerns. It is wise to account for temporary changes too: stored materials, containers, barriers, and staged equipment may gradually eliminate the access that was available on delivery day. Share site check-in procedures, personal protective equipment requirements, operating hours, and the contact person who can direct service personnel at arrival. For restricted facilities, clear advance instructions can reduce avoidable delays. Quantity planning should reflect crew count, shift overlap, distance between work areas, and whether the facility has other usable restrooms. If accessible accommodation is required, include that in the initial conversation. Planning around the real work flow helps support sanitation access without disrupting production, deliveries, or controlled areas.
Industrial rental needs are rarely static, which is why communication throughout the rental is useful. A shutdown, maintenance period, expansion phase, new subcontractor group, or altered shift schedule can change restroom demand quickly. Tell CrownSiteSan Mobile Toilets when staffing increases, a work zone relocates, or access conditions change. A designated supervisor or facilities contact can help keep information consistent and can confirm where units should be placed or serviced. Before scheduled attention, make sure the route is not blocked by parked trailers, locked gates, pallet stacks, or active equipment. Where site conditions require visitors to follow a specific route, provide that route and any relevant arrival instructions. For properties with public-facing areas, also consider separating industrial restroom use from customer paths and office entrances. Cleanliness and dependable access are practical parts of workforce planning, particularly when employees are working long shifts or in high-activity environments. Rental duration, number of units, expected use, placement distance, site rules, and access conditions can all influence the quote, so specific information is valuable from the start. CrownSiteSan Mobile Toilets does not require you to guess every future change; the important step is to share the current scope and update the team as the operation evolves. For Fort Lauderdale industrial portable restroom service, call (754) 732-4800 or email info@fortlauderdaleportapottyrentals.com. Calls are accepted 24/7. With clear access instructions and a placement plan that respects the working environment, portable sanitation can remain a manageable operational detail through the project or temporary assignment.